

















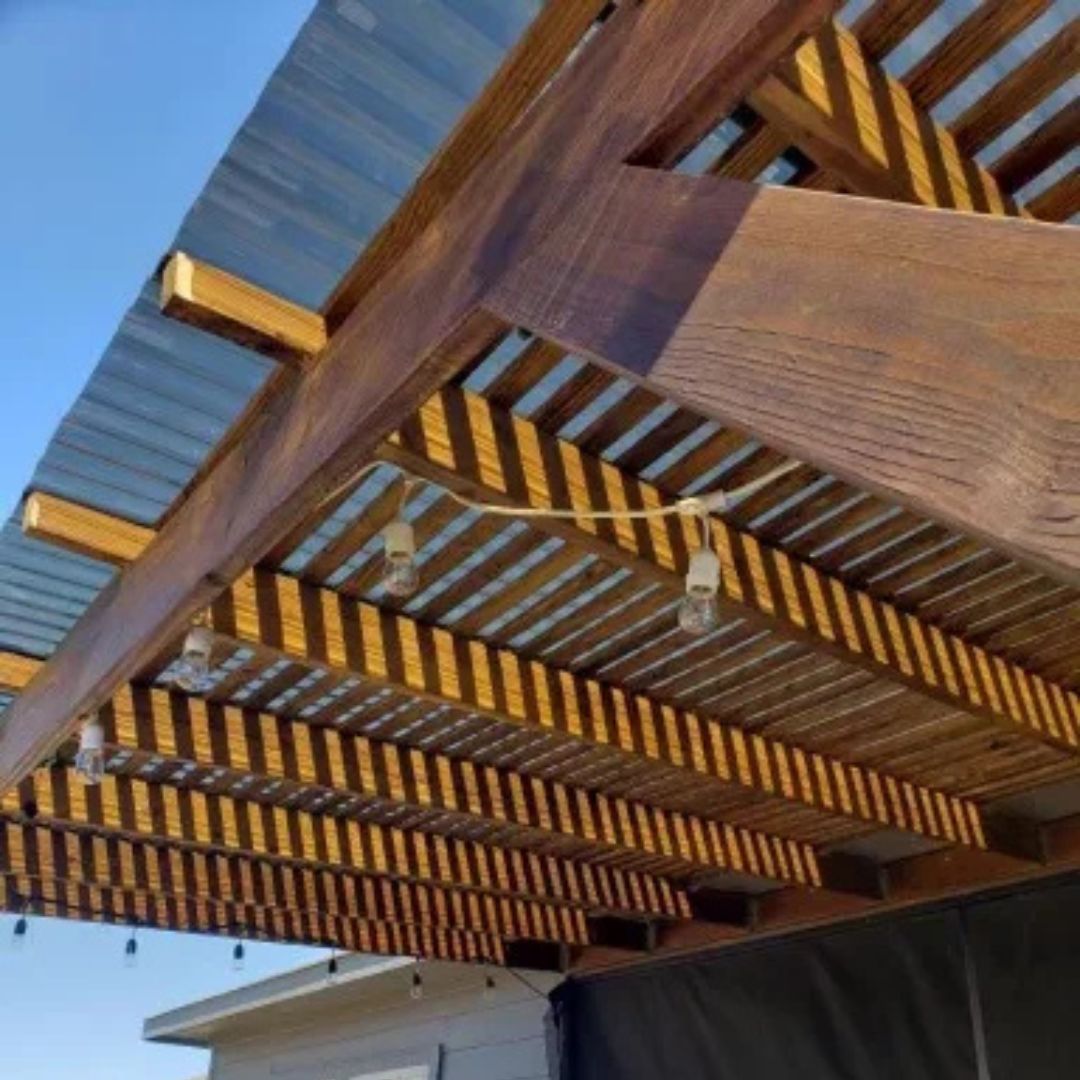
Does a commercial canopy in Houston need a permit and sealed drawings?
Yes. A canopy is a permanent structure, so Houston requires a permit and reviews structural drawings before your commercial canopy installation work starts. Plan review confirms the framing resists the design wind pressures set out in the code adopted by the International Code Council, along with footing size and anchorage. We prepare and submit the package, then schedule inspections so the finished structure closes out cleanly.
What actually drives the price of a canopy installation?
When pricing a commercial canopy installation Houston project, clear span comes first, then column count and foundation work. Doubling the unsupported span more than doubles the steel required, and a canopy over an existing slab may still need new drilled piers if that slab was never designed to resist uplift. Finish level, drainage components, lighting, and whether the structure attaches to a building or stands free complete the picture. Our inspection and structural assessment starts at $150, and every quote itemizes framing, foundation, roofing, and flashing separately.
How deep do the footings have to go in Houston soil?
For a secure commercial canopy installation, footings must go deep enough to reach past the zone where clay volume changes with moisture. Houston’s expansive soils swell during wet stretches and shrink through dry ones, and a footing set only a couple of feet down will move with it. Drilled piers extending well below that active layer keep columns plumb, which is what keeps the roof plane draining in the direction it was designed to drain.
Can a canopy be attached to my existing building instead of standing on its own?
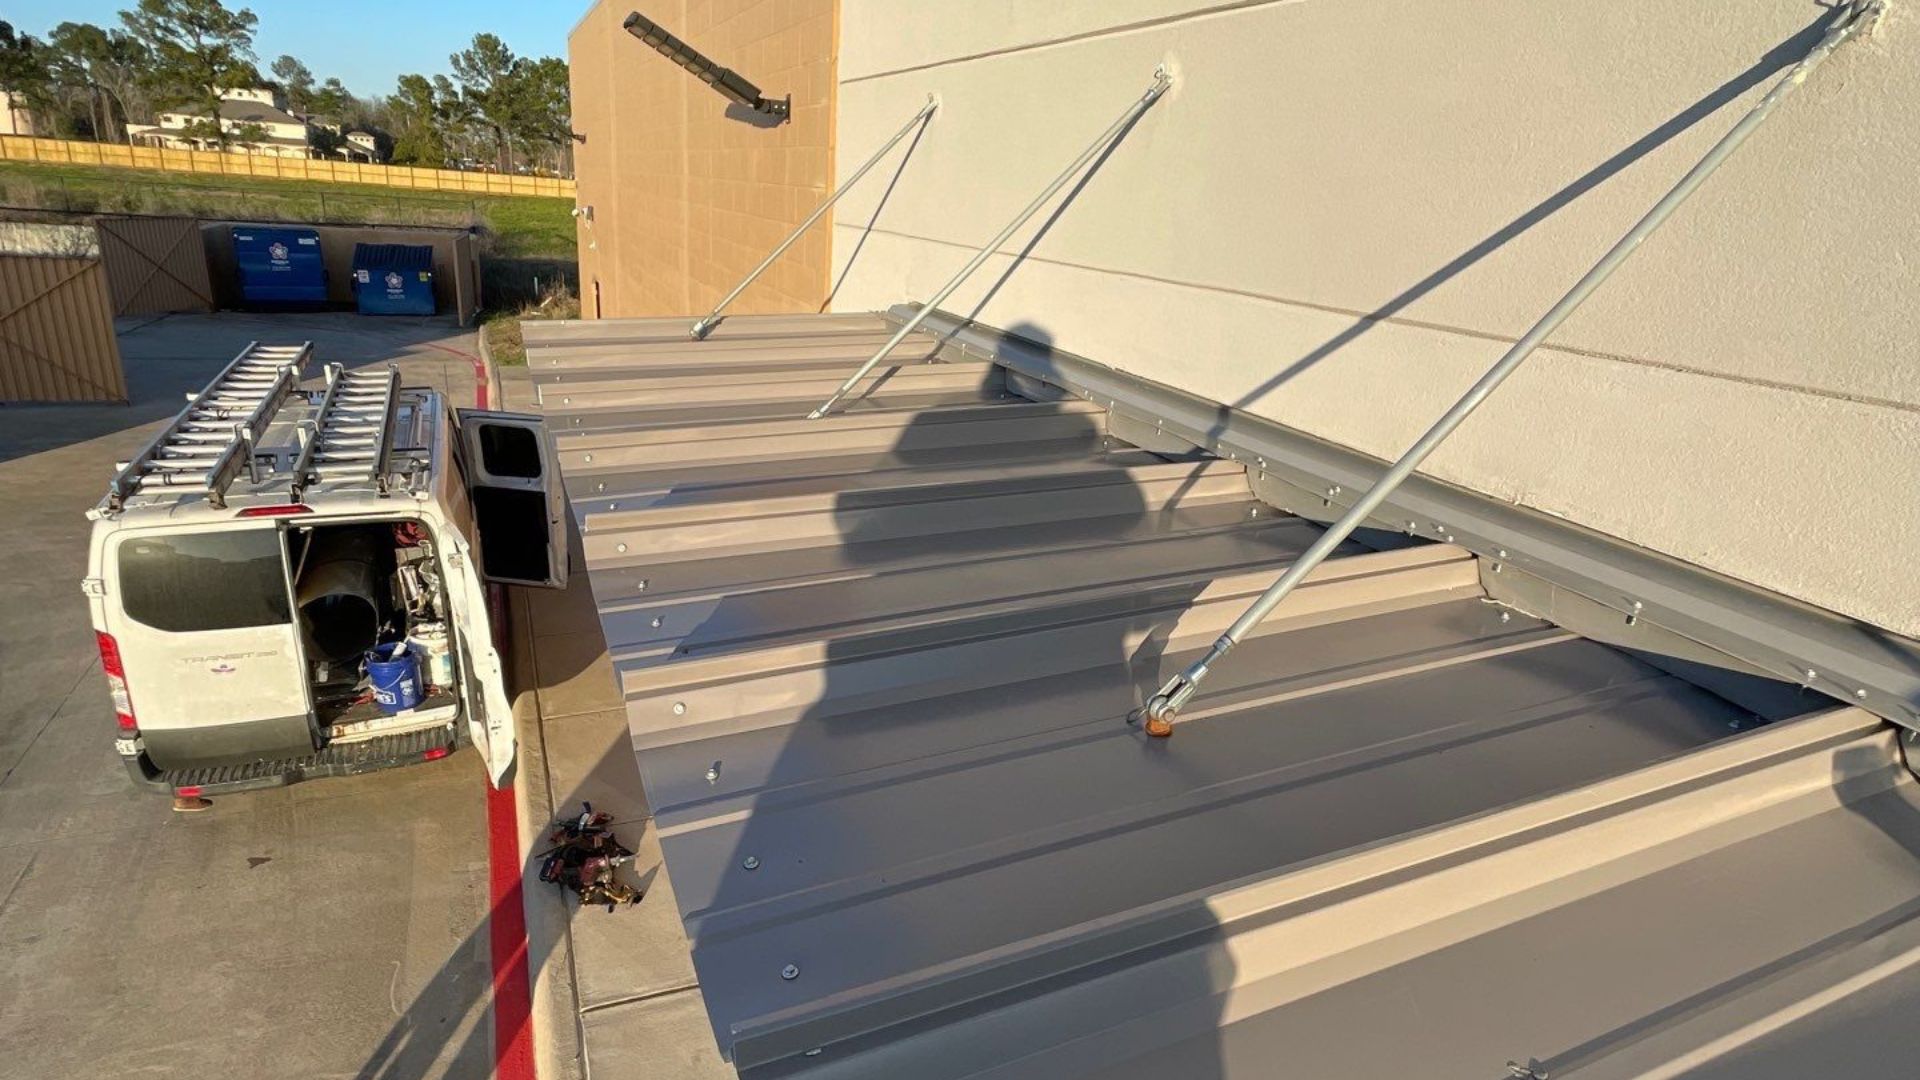
Often, but only after we verify what the wall can carry. A ledger bolted to unreinforced masonry or to a stud wall without blocking transfers uplift into an assembly that was never sized for it. When the wall checks out, an attached canopy costs less and needs fewer footings. When it does not, a freestanding structure set just off the wall is the safer answer and avoids adding a new penetration line to the building envelope.
How is a canopy roof drained when there is no gutter system nearby?
By sloping the deck and giving it more outlet capacity than the storm requires. Houston rainfall intensity can exceed three inches per hour during summer downpours, so we design for that peak instead of an annual average. Internal gutters with downspouts routed away from walkways prevent sheet water at doorways, and secondary overflow openings keep water off the deck if a primary outlet clogs. Larger sites often pair this with gutter replacement on the main building.
How long does installation take, and will it close my business?
For a standard commercial canopy installation, Houston projects typically run two to four working days on site for a single-bay entry canopy once fabrication is complete, while a longer drive-through or walkway cover takes one to two weeks. Foundation curing usually adds several days between the pier pour and steel erection. Most of the disruption is confined to the footing work, which we schedule around your opening hours so entrances stay usable.
What wind speed should a Houston canopy be built to handle?
Design wind speeds for standard-occupancy buildings in Houston fall in the 130–140 mph range under current code mapping, and canopies are treated as a more demanding case because wind loads the underside as well as the top. That means uplift, not gravity, usually governs the connections. Buildings serving essential functions are assigned a higher category and require correspondingly stronger framing.
How long does a metal canopy last in Houston’s humidity?
Following a professional commercial canopy installation, a properly coated steel or aluminum structure with concealed fasteners commonly serves 30 to 40 years here. Exposed-fastener panels reach a shorter service life because the neoprene washers under each screw degrade in UV and need replacement long before the panel does. Aluminum framing sidesteps corrosion entirely; galvanized steel lasts nearly as long provided field cuts and drilled holes are sealed at installation.
Will a canopy reduce cooling costs for the space behind it?
It can, when it shades glass. A proper commercial canopy installation over a west- or south-facing storefront blocks direct sun before it reaches the glazing, which cuts the solar gain your air conditioning has to remove. Choosing a light, reflective panel finish rather than a dark one reduces how much heat the structure itself radiates downward. Product performance ratings are available through ENERGY STAR. Attic and envelope gains are a separate matter, addressed through roof insulation.
My canopy leaks but the panels look intact — what is going on?
When dealing with a poorly executed commercial canopy installation, the wall termination is the usual culprit. Water gets behind a ledger with failed sealant or missing counterflashing, travels along framing, and surfaces well away from the entry point, which makes the panel look innocent. Backed-out fasteners and split lap sealant come next. We trace the actual path rather than caulking the visible stain, using the same diagnostic approach as our commercial roof repair work.
Is canopy damage from a storm usually covered by insurance?
Wind and hail damage to a permanent canopy is frequently covered, though carriers look closely at whether the structure was built and permitted correctly. Photograph the damage before anything is moved, keep the original permit and drawings accessible, and get a written condition report. We document damage in the format adjusters expect and coordinate with our storm damage repair team when the main roof is affected too.
Can lighting, fans, or signage be added to a canopy later?
Yes, but the loads and conduit routes are far cheaper to plan up front. A fan adds vibration and a hanging load at a specific point; signage adds surface area that catches wind. Telling us during design lets us reinforce those locations and run conduit inside the framing instead of surface-mounting it later. Retrofits are possible on an existing canopy after we verify the member at each proposed attachment point.