


















What is a metal roof retrofit, and how is it different from a roof replacement?
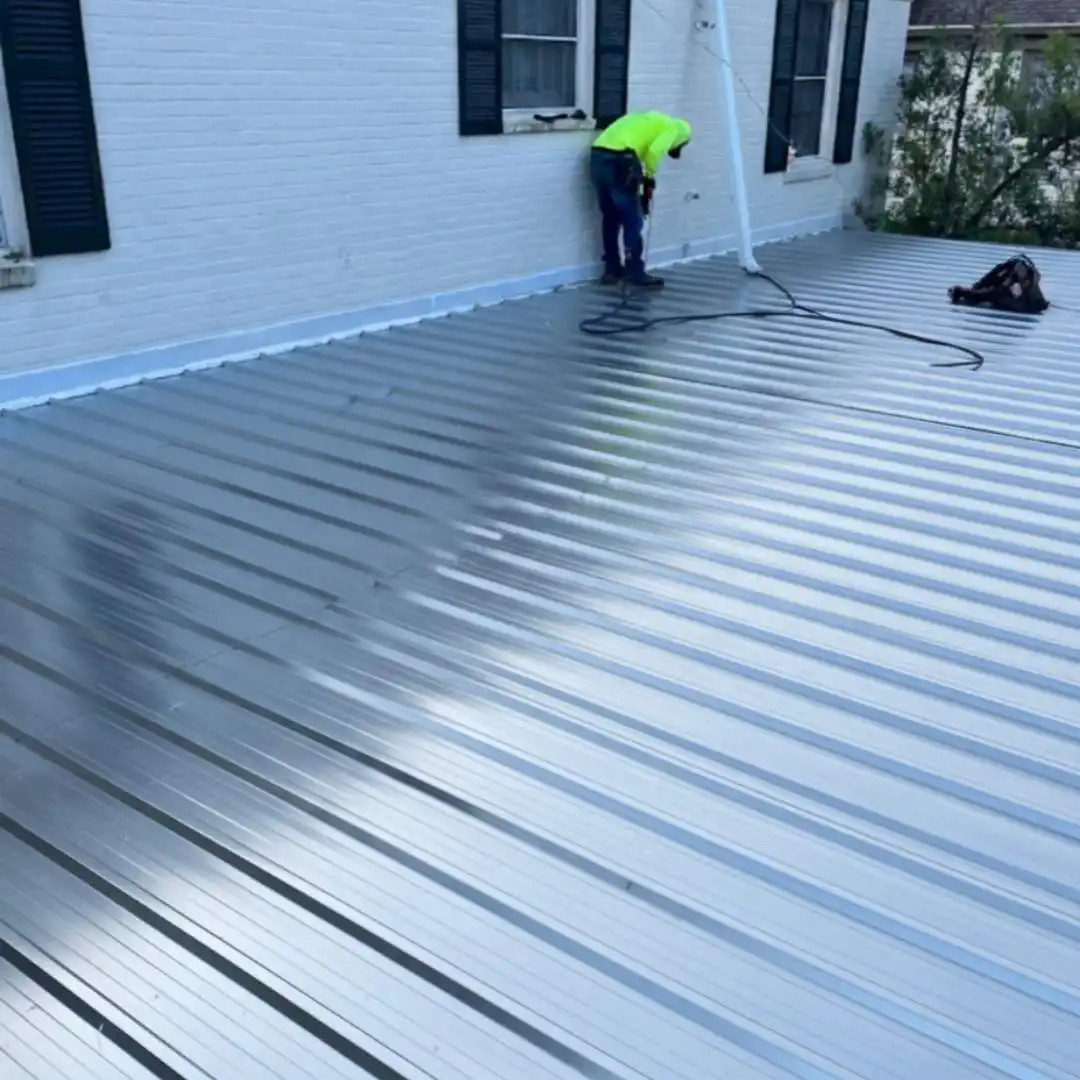
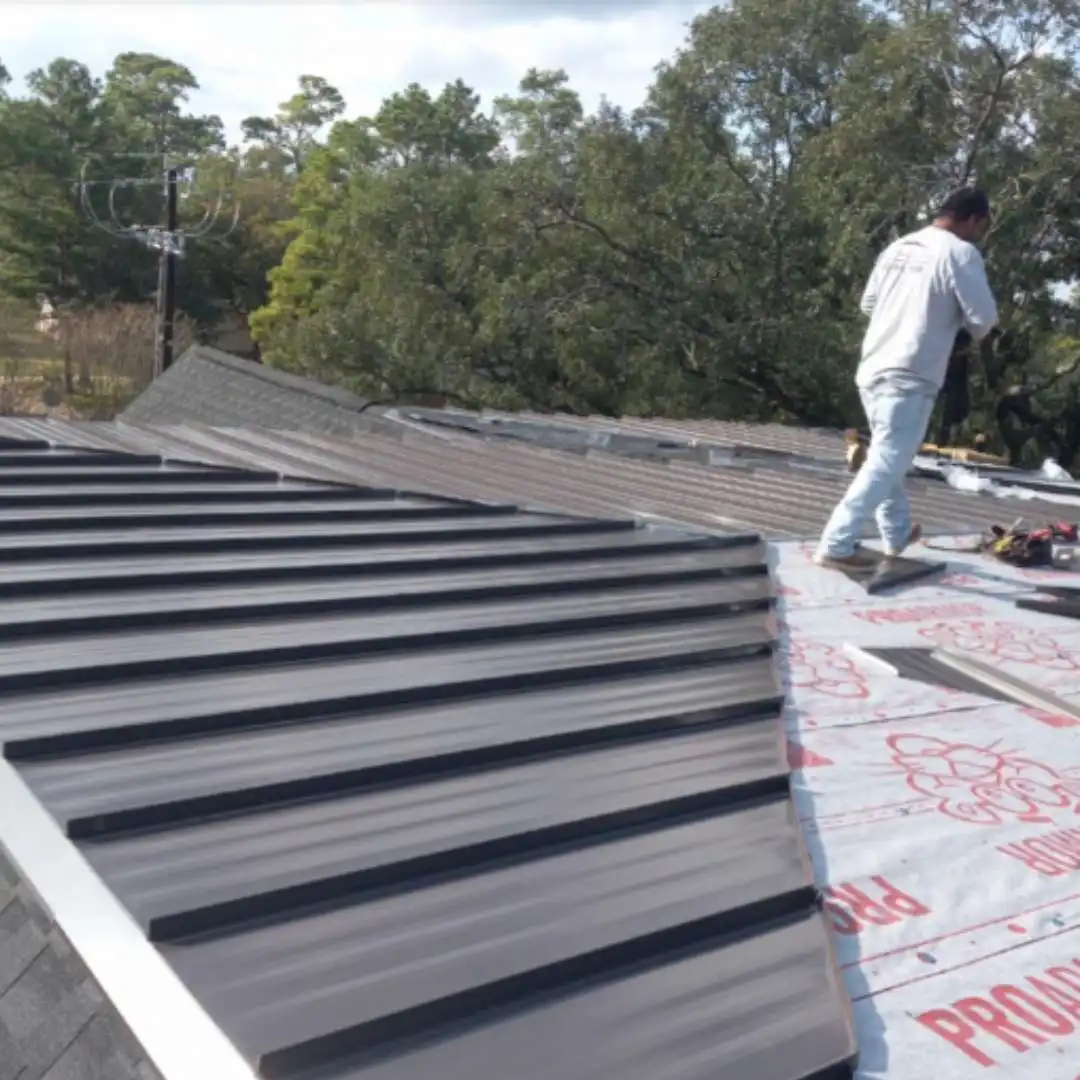
A retrofit leaves the existing roof in place and builds a new metal roof above it on sub-purlin framing. A replacement removes everything down to the deck first. The practical difference in Houston is exposure: a tear-off opens the building to whatever the sky does that afternoon, while a retrofit keeps a weather surface overhead the entire time. Retrofits also avoid landfill disposal of the old panels and let occupants keep working underneath.
Can a new metal roof really be installed over an existing metal roof?
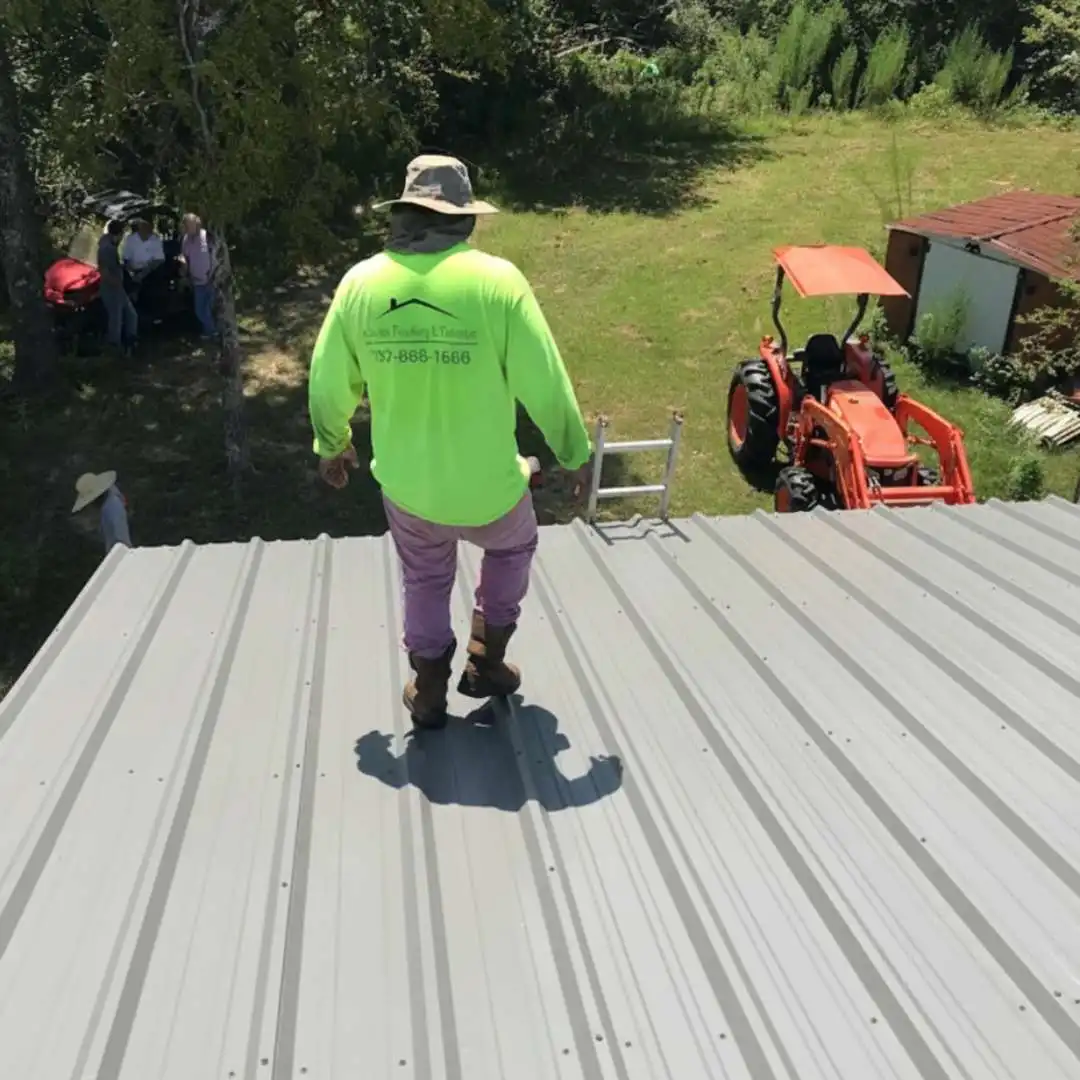
Yes, and metal-over-metal is the most common recover we do here. The old panel becomes a substrate rather than a load-bearing element once sub-purlins transfer weight into the original purlin line. What disqualifies a roof is not surface rust but structural loss — perforated panels over rotted or deflecting purlins, or a deck that no longer holds a fastener. We gauge the steel and probe the framing before committing to a recover scope.
Will my building’s structure carry the extra weight?
Usually, because the added assembly is light — framing, insulation, and a new panel typically add roughly one to three pounds per square foot, which is far less than a tile or built-up system. The relevant question is not total weight but where it lands. Loads must be routed into purlins and structural members, not into old sheeting. On older Houston warehouse and light-industrial frames, we verify purlin gauge and spacing during the assessment and bring in structural review when the numbers are close.
How do sub-purlins and hat channel actually work?
Sub-purlins are light-gauge members run perpendicular to the existing ribs and fastened through the old panel into the purlins underneath. Hat channel does the same job with a different profile. Either way, the framing creates a level plane above an irregular surface and opens a cavity for insulation. New panel clips attach to that framing, so nothing structural depends on the corroded roof below it.
Why do fasteners back out on Houston metal roofs so often?
Thermal cycling. Panel surfaces here can climb well past ambient on a summer afternoon and drop sharply after sunset, and that expansion and contraction repeats daily for most of the year. Exposed fasteners resist that movement until the hole elongates and the neoprene washer flattens. A concealed-clip standing seam panel is designed to float with thermal movement instead of fighting it, which is why retrofits usually specify one.
Does a retrofit meet current wind uplift requirements?
It has to, and that is a design step rather than an assumption. Attachment is calculated for the uplift pressures at the building’s own address and exposure, with tighter clip spacing at perimeters and corners where pressures peak. Because Houston sits within reach of Gulf storm systems, uplift governs the fastening layout on nearly every retrofit we design. Ask any contractor for the attachment calculation, not just a panel brochure.
How does a retrofit handle condensation in Houston humidity?
Condensation forms when humid interior air reaches a cold panel underside, and it is one of the most misdiagnosed roof problems in this climate. A metal roof retrofit addresses it by adding insulation in the new cavity so the underside of the panel never drops to dew point, and by ventilating the assembly where the design allows. Patching a roof that is actually sweating solves nothing — the water was never coming from above.
Can insulation be added during the retrofit?
That is one of the main reasons to choose a metal roof retrofit over a repair. The framing cavity accepts unfaced insulation that the original roof had no room for, and the work happens entirely from above, so ceilings, lighting, and interior finishes are never opened. For buildings that were built with minimal roof insulation, the thermal upgrade is often worth more over time than the new panel itself.
How long does a metal roof retrofit take?
Most projects run in phased sections rather than opening the whole roof at once. A small building may take under a week; larger low-slope structures run several weeks depending on framing complexity, curb count, and how much rooftop equipment has to be re-flashed. Because the existing roof stays intact until the new plane is above it, the building generally stays open and operating throughout.
What time of year is best to schedule this work in Houston?
Framing and panel work tolerate weather better than coating or membrane work, so the season is less restrictive than it is for a roof coating. Still, scheduling ahead of peak Gulf storm months gives the crew stable dry windows for detail work at curbs and penetrations. Booking the assessment months before the intended start also leaves room for material lead times on custom panel lengths.
What does a metal roof retrofit cost, and is financing available?
A documented roof assessment starts at $150, and commercial roof projects at Achilles Roofing & Exterior start at $20,000, with the final figure driven by square footage, framing complexity, insulation depth, and how much rooftop equipment needs re-flashing. Because a metal roof retrofit skips tear-off, disposal, and interior protection, it usually lands below a comparable full replacement. GreenSky financing is available for qualified owners.
How do I know if the roof is too far gone for a recover system?
Three findings usually rule out a metal roof retrofit: widespread perforation through the panel field rather than at laps, purlins or decking that have lost enough section to hold a fastener, and trapped saturation in the existing insulation across large areas. A drone survey paired with core sampling settles it quickly. If the roof does not qualify, metal roof replacement is the honest recommendation, and we say so.