
PROJECT SNAPSHOT | Insulated Commercial Metal Roof Retrofit
| Client | John M., E Texas Ave, Baytown, TX 77520 |
| Property | Commercial two long single-slope metal buildings (approx. 420 × 45 ft and 430 × 45 ft) |
| Scope | Retrofit (overlay) of both existing metal roofs: fastener tightening, debris removal, replacement of compromised panels (up to 10), new rigid insulation, new metal panels, trim, flashing and sealants |
| Roof size | 33,590 sq ft total (16,016 + 17,575 sq ft) • low-slope • ~980 linear ft of eaves and rakes |
| Material | New 26-gauge white exposed-fastener metal roof panels, fasteners with neoprene sealing washers, DL trim at eaves and rakes, green trim |
| Insulation | 2″ polyisocyanurate (ISO) + ¼” high-density cover board, mechanically fastened per manufacturer specifications and wind-uplift requirements |
| Previous system | Older exposed-fastener R-panel metal roof covered in layers of earlier patch repairs (left in place as the substrate) |
| Trigger | Repeated leak patching that was no longer holding — failing tape and fabric patches, cracked sealant, rusted fasteners and loose screws across both roofs |
| Inspection date | April 13, 2026 on-site inspection of both buildings (requested April 11) |
| Installation date | Scheduled start May 8, 2026 • completed and settled by July 15, 2026 |
| Permit | City of Baytown commercial building permit (roof commercial), issued May 6, 2026; plans reviewed for code compliance |
| Final inspection | City of Baytown final building inspection – PASSED, August 14, 2026 |
| Warranty | 1-year labor and material workmanship warranty (Achilles Roofing & Exterior) |
| Paid in full | July 15, 2026 |
| Investment | Contact for a free estimate |
| Project lead | Ahmad Faiz (Owner / Sales Rep) — with Patricia Contreras (Sales Manager / Project Manager) and Edwardo Cano (Lead Foreman) |
The Situation: Two Aging Commercial Metal Roofs in Baytown
In April 2026, commercial property owner John M. reached out to Achilles Roofing & Exterior through a referral. He owned two long, low-slope commercial buildings on E Texas Ave in Baytown roughly 420 × 45 ft and 430 × 45 ft both covered with exposed-fastener R-panel metal roofing.
Owner Ahmad Faiz met him at the property on April 13, 2026 to inspect both roofs. The scope he wrote afterward points to the issues common on older exposed-fastener metal roofs along the Gulf Coast: fasteners that had loosened or backed out, debris sitting on the panels, and sections of the existing system that had deteriorated.
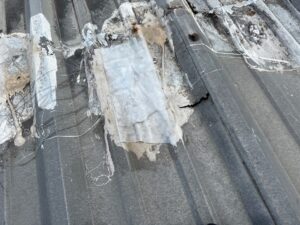
Up on the roof, the history was easy to read. Seams and fastener lines were covered in layer after layer of old patches tape, reinforcing fabric and white sealant, some peeling away at the edges. Sealant had cracked open in places, and fastener heads were rusting. Inside, the underside of the metal panels showed dark staining and spotting. Each patch had bought a little time, but the roof had reached the point where patching was no longer a real fix.
Rather than tearing off 33,590 square feet of metal and leaving the buildings exposed, Achilles recommended an insulated commercial metal roof retrofit: stabilize the existing roof, add a layer of rigid insulation, and install a complete new metal roof on top.
| BEFORE PHOTO Old roof surface: layered tape/fabric patches, cracked sealant, rusted fasteners
|
Why a Insulated Commercial Metal Roof Retrofit Was the Right Choice for This Building
Keeping the Buildings in Service During the Work
An overlay leaves the original metal roof in place as the base layer, so the buildings stay covered throughout the project and there is no large tear-off debris load to haul away. Only compromised sections up to 10 panels under the contract were removed and replaced before the new system went on.
2″ Polyiso Insulation for Houston-Area Heat
A bare metal roof transfers summer heat straight into the building below. The retrofit added 2″ polyisocyanurate (ISO) insulation topped with a ¼” high-density cover board between the old roof and the new panels. In Baytown’s long, humid summers, that layer reduces heat gain through the roof and gives the new panels a firm, even surface to fasten into.
White 26-Gauge Panels That Reflect the Sun
The owner chose white panels with green trim. A white roof surface reflects much more sunlight than a dark one, which helps keep the roof deck and interior cooler under strong Gulf Coast UV. The new panels are 26-gauge steel.
Fastened for Wind Uplift on the Gulf Coast
Baytown sits close to Galveston Bay and sees tropical storms and strong wind events. The insulation and panels were mechanically fastened according to the manufacturer’s specifications and wind-uplift requirements, and the City of Baytown stamped the approved plans with that same requirement. Every panel fastener uses a neoprene sealing washer to keep water out at each screw.
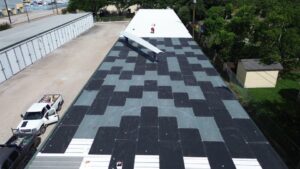
| DURING PHOTO ISO insulation and cover board going down / new white panels being fastened
|
The Process: How Achilles Retrofitted 33,590 Sq Ft of Commercial Metal Roof
Step 1: On-Site Inspection (April 13, 2026)
Ahmad Faiz met the owner at the property to walk both buildings and inspect the existing R-panel roofs for overall condition and structural integrity.
Step 2: Aerial Roof Measurement
Achilles measured both roofs with an aerial roof report: 16,016 sq ft and 17,575 sq ft (33,590 sq ft total), and about 980 linear feet of eaves and rakes. These numbers set the material order for insulation, panels and trim.
Step 3: Written Proposal and Approval
A detailed scope of work was sent on April 14, 2026. The owner reviewed it and signed electronically on April 30, 2026.
Step 4: City of Baytown Commercial Permit
Achilles applied for and received a City of Baytown commercial building permit for the reroof on May 6, 2026. The city reviewed the plans including the manufacturer’s installation guidelines for code compliance.
Step 5: Preparation and Structural Reinforcement
The crew tightened every loose or backed-out screw across both roofs, cleared all loose debris, identified deteriorated sections, and replaced compromised panels to create a stable substrate.
Step 6: Insulation Installation
2″ polyiso insulation with a ¼” high-density cover board was installed over the existing roof and mechanically fastened to meet wind-uplift requirements.
Step 7: New Metal Roof Installation
During the commercial metal roof retrofit, new 26-gauge white metal panels were laid out in uniform alignment and secured with sealing-washer fasteners for a watertight assembly.
Step 8: Flashing, Trim and Sealants
DL trim was installed along all eaves and rakes (about 980 linear feet), new roof-to-wall flashing went in at every transition, and sealant was applied at panel laps, fasteners and flashing points.
Step 9: Cleanup and Final City Inspection
The crew cleaned both roofs and hauled off all job debris. The City of Baytown final building inspection passed on August 14, 2026.
Full Project Timeline
| Date | Milestone |
|---|---|
| Apr 11, 2026 | Owner requests inspection of two commercial buildings |
| Apr 13, 2026 | On-site inspection of both roofs with Ahmad Faiz |
| Apr 14, 2026 | Detailed retrofit proposal sent |
| Apr 30, 2026 | Contract signed electronically |
| May 4, 2026 | Project deposit received |
| May 6, 2026 | City of Baytown commercial roofing permit issued; plans reviewed for code compliance |
| May 8, 2026 | Commercial Roof Replacement scheduled to begin |
| Jul 15, 2026 | Installation complete — paid in full, project settled |
| Aug 14, 2026 | City of Baytown final building inspection — PASSED |
The Result: A New, Insulated Metal Roof Permitted and City-Approved
Both commercial buildings now have a complete new metal roof: 33,590 square feet of white 26-gauge panels over 2″ of polyiso insulation, sealed at every fastener, lap and transition, with new green trim along roughly 980 feet of eaves and rakes. The project ran under a City of Baytown commercial building permit and passed the city’s final building inspection on August 14, 2026.
The overlay approach kept the original roof in place as a base layer, avoided a full tear-off, and replace years of patchwork with an insulated commercial metal roof retrofit giving the buildings energy efficiency they never had.
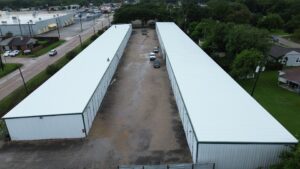
| BEFORE Original metal roof
|
AFTER New white metal roof with green trim
|
Frequently Asked Questions About Insulated Commercial Metal Roof Retrofits
How long does a commercial metal roof retrofit take in the Houston area?
Completing a commercial metal roof retrofit depends mostly on roof size and permitting. On this 33,590 sq ft Baytown project, the contract was signed April 30, 2026, the City of Baytown permit was issued six days later on May 6, and installation was scheduled to start May 8. The work was completed and settled by July 15, and the final city inspection followed on August 14, 2026. Contact Achilles Roofing for a schedule estimate on your building.
Can you install a new metal roof over an existing metal roof?
Yes, if the existing roof and structure are sound. On this Baytown project, Achilles inspected both roofs, tightened all loose fasteners, replaced compromised panels, added 2″ polyiso insulation with a cover board, and then installed new 26-gauge metal panels on top. A retrofit like this still needs a permit — in Baytown it was a commercial building permit with plans reviewed for code compliance.
What is the best metal roof for commercial buildings in Houston’s climate?
For low-slope commercial metal buildings, exposed-fastener steel roof panels are a common choice because they are strong, quick to install and cost-effective over large areas. In the Houston and Baytown area, pairing them with rigid insulation and a light, reflective color like white helps manage summer heat, and fastening to the manufacturer’s wind-uplift requirements matters because of tropical storm risk.
How much does a commercial metal roof retrofit cost in Houston, TX?
Commercial metal roof retrofits with insulation in the Houston area typically range from about $6 to $12+ per square foot, depending on roof size, insulation thickness, panel gauge, trim, access and permitting. Larger roofs usually land lower per square foot. Contact Achilles Roofing for a free estimate.
Should I repair or replace a leaking commercial metal roof?
If the problems are limited to loose or backed-out screws, worn washers or a few damaged panels, a targeted roof repair can work. When those issues are spread across the whole roof or you also want insulation a retrofit over the existing roof is often the better long-term fix. On this Baytown project, the roof was already covered in layers of old tape, fabric and sealant patches that had started to crack and peel a clear sign that more patching would not solve the problem. Achilles can inspect your roof and recommend the right option.
Do I need a permit to reroof a commercial building in Baytown, TX?
Yes. This project ran under a City of Baytown commercial building permit (work classification: Roof – Commercial), issued May 6, 2026, and required a final building inspection, which passed on August 14, 2026. Achilles Roofing handles the permit application as the general contractor.
Does Achilles Roofing offer a warranty on commercial metal roofs?
Yes. This project carries Achilles Roofing & Exterior’s 1-year labor and material workmanship warranty. Panel finishes may also carry a separate manufacturer warranty — ask Achilles for the details on your project.
|
Does Your Commercial Building Need a Roof Inspection? GAF Factory Certified • RCAT Certified • GHBA Member • A+ BBB • Licensed & Insured • 18 Years Experience 7-Year Thumbtack Top Pro • Nextdoor Neighborhood Fave 2023–2024 • 5.0★ Google • Serving Houston, Baytown, Katy, Cypress & Spring Call (832) 888-1666 • achillesroofinghouston.com |