
Quick Answer: What to Know Before a Patio Build?
A patio cover that connects to your existing roofline requires a building permit in virtually every U.S. jurisdiction, a structurally adequate ledger board connection, properly installed step flashing at every transition point, and a redesigned drainage plan for the combined roof area. Skipping any one of these creates either a safety liability, a water intrusion problem, or a code violation — usually all three. The roofline connection itself, not the patio structure, is where projects succeed or fail.
This guide covers permits, structural loads, flashing installation, drainage, contractor vetting, and the mistakes that generate the most expensive callbacks.
What Makes a Roofline-Connected Patio Fundamentally Different From a Freestanding Structure
A freestanding patio cover — one with four posts, no connection to the house — is a simple carpentry project. It has its own structural logic, its own drainage, and its own permit category. The moment that structure attaches to your home’s existing roofline, an entirely different set of rules and failure modes applies.
Attaching to the roofline means the new structure transfers load — dead weight, wind uplift, and live loads from debris or maintenance — directly into your home’s existing framing. It also means you are creating a penetration point in what was previously a continuous weather barrier. Every single roofline attachment is, by definition, a potential leak point. Managing that point with correct flashing, correct drainage slope, and structural connections that match engineering requirements is what separates a 30-year installation from a two-year repair call.
The Three Types of Roofline-Connected Patio Structures and What Each One Demands
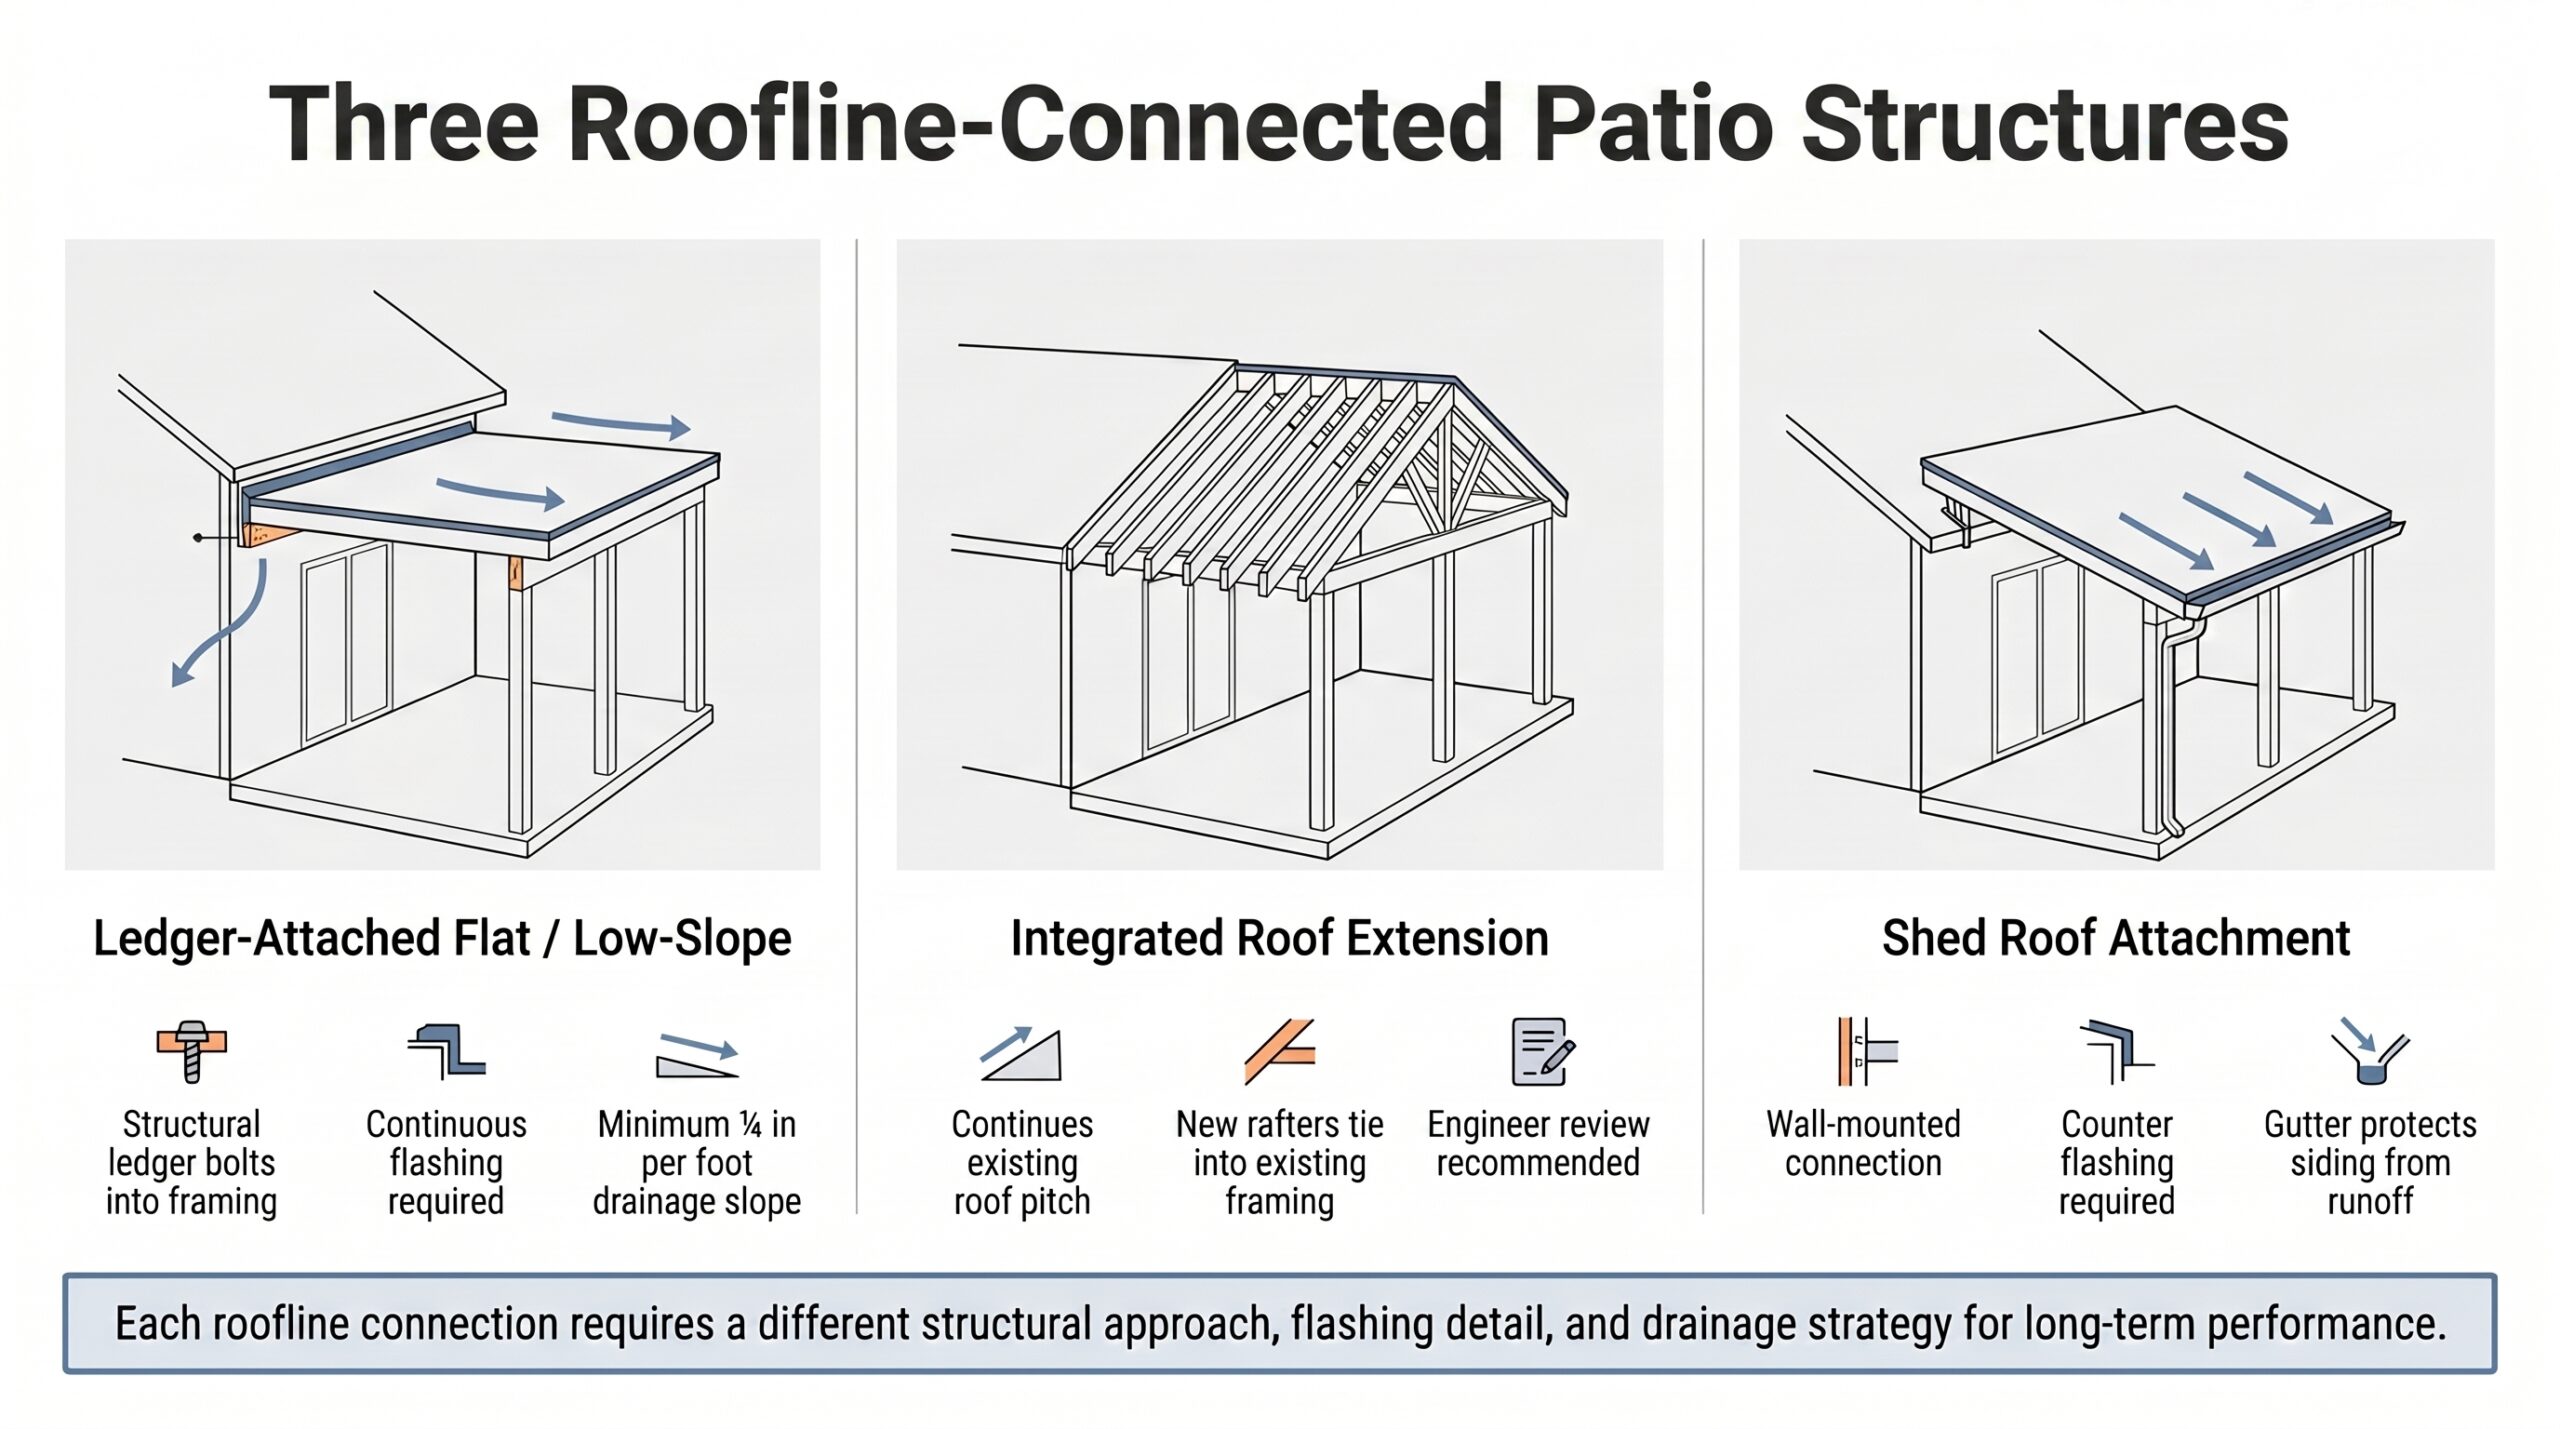 Not all roofline connections are the same. The type of attachment determines the permit complexity, structural requirements, and flashing approach your contractor must execute:
- Ledger-attached flat or low-slope cover: The most common type in Houston. A horizontal ledger board is bolted through the home’s exterior wall into structural framing, and the patio roof is hung off it. Requires precise bolt spacing, flashing over the full ledger length, and a drainage slope of a minimum of ¼ inch per foot away from the house.
- Integrated slope — same pitch as existing roof: The patio roof continues the existing roofline at the same pitch, tied in with new rafters and ridge framing. Structurally cleaner, but requires opening the existing roof system and integrating new framing into existing rafters — an engineer’s review is strongly recommended.
- Shed-roof attachment at the wall below the roofline: A shed-style roof pitches away from the house, attached at the wall rather than the roofline itself. Lower structural complexity, but the wall-to-roof transition requires counter flashing and a correctly sized gutter at the low point to prevent water from running down the siding.
What You Must Get Right Before Breaking Ground — 2026
There are six decisions made before construction begins that determine the outcome of a roofline-connected patio project. Three of them are routinely handled correctly. Three of them are routinely skipped — and they are the three that generate water damage, structural failures, and code violations after the fact.
Point 1: A Building Permit Is Not Optional — and the Consequences of Skipping One Are Not Minor
In every incorporated municipality in the Houston metropolitan area — the City of Houston, Katy, Cypress, Sugar Land, Pearland, and Friendswood — any structure that attaches to a home requires a building permit. This is not a gray area. The permit triggers a required inspection of the ledger connection, the structural framing, and in some jurisdictions, the flashing, before the work is covered up by roofing material or siding.
Homeowners who skip permits are not just risking a fine. They are building a structure that their homeowner’s insurance policy may explicitly exclude from coverage, that an appraiser cannot include in the home’s value, and that a home inspector will flag as unpermitted during any future sale — often requiring disclosure, escrow holdback, or demolition as a condition of closing.
Legal experts and real estate attorneys consistently document three outcomes when unpermitted attached structures are discovered: lenders can deny loan approval tied to the home’s appraised value (since unpermitted additions cannot be included in appraisals), insurers can deny claims originating from the unpermitted structure or cancel the policy, and municipalities can require demolition at the homeowner’s expense with no contractor recourse. The cost of retroactive permitting — when it’s even possible — typically exceeds the original permit fee by a factor of three to five.
Source: Nolo.com
Point 2: The Ledger Board Connection Is the Most Critical Structural Element in the Entire Project
The ledger board is the horizontal member that bolts through your home’s exterior wall and into the structural framing — the rim joist, the band joist, or the wall studs — and carries the full load of the patio roof at the house attachment point. It is the single element most likely to be installed incorrectly on budget projects, and it is the failure mode most likely to produce catastrophic results: not just leaks, but structural separation of the patio cover from the home during high-wind events.
The International Residential Code (IRC) specifies bolt diameter, bolt spacing, and penetration requirements for ledger connections. In practice, the errors we see most frequently are: bolts that miss the structural framing and anchor only into sheathing or siding, inadequate bolt diameter, insufficient spacing between bolts, and no flashing installed over the ledger before roofing material is applied. Any one of these is a structural deficiency. All of them together — which is not uncommon on low-bid projects — produce a ledger connection that can fail under Houston wind loads.
The International Residential Code Section R802 governs residential roof framing load requirements, allowable spans, and connection standards. Texas adopts the IRC with local amendments; the current adopted edition in most Texas municipalities is the 2021 IRC. Verify with your local jurisdiction’s building department before submitting permit drawings.
Source: International Code Council, IRC 2021; Texas State Library and Archives Commission
Point 3: Flashing at the Roofline Connection Is Where Projects Succeed or Fail
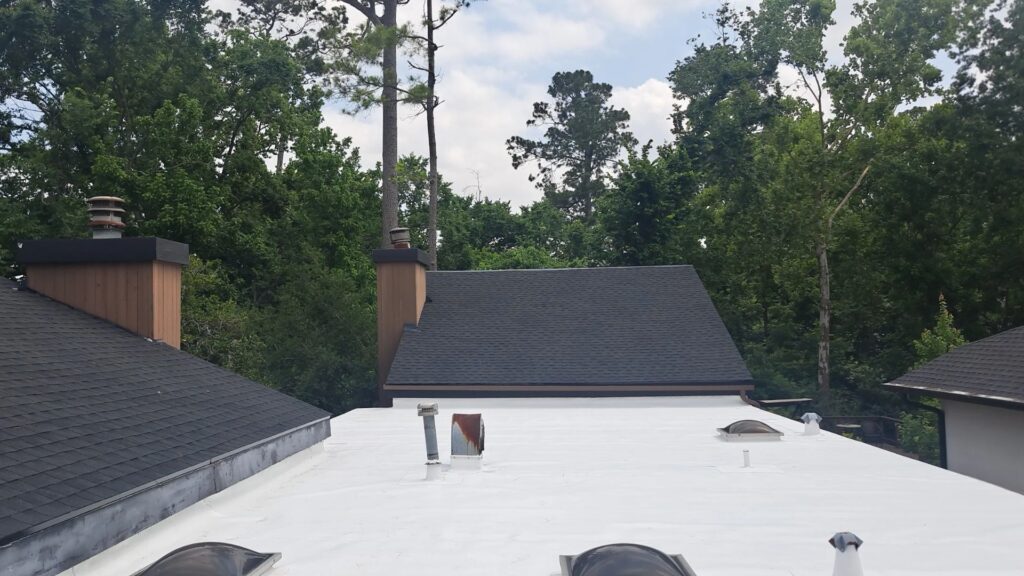
Every roofing professional who has worked in Houston for more than a few years has the same answer when asked where roofline-connected patios leak: the flashing. Not the patio roof itself. Not the existing home roof. The junction between them — the point where a new surface meets an existing surface at a wall, a slope transition, or a valley — is where water finds a path if flashing is absent, incorrect, or sealed with caulk instead of being properly installed metal.
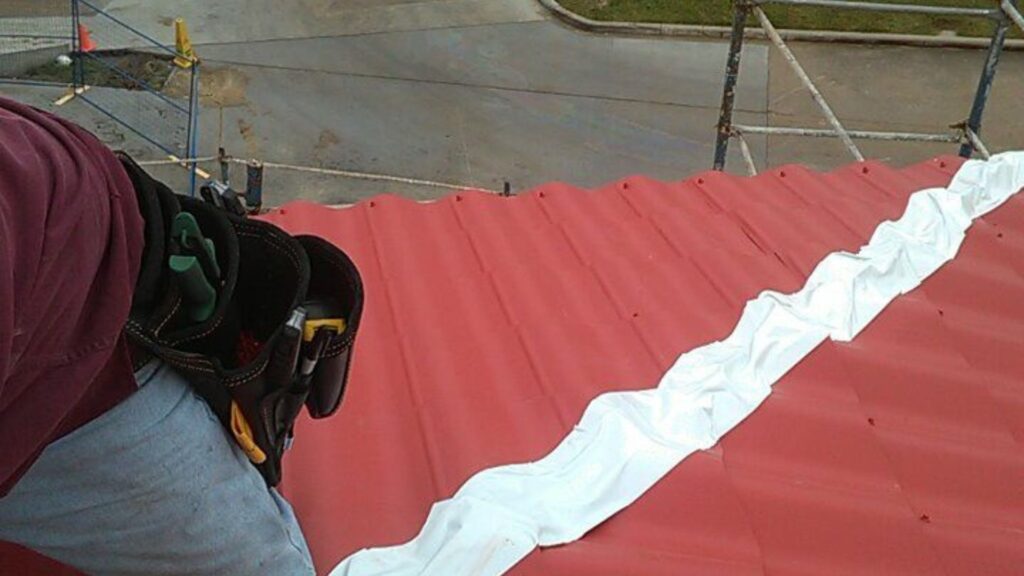
Step flashing — individual L-shaped metal pieces interleaved one per shingle course up a vertical wall — is the correct installation at any point where a sloped roof meets a vertical surface. Counter flashing is installed over the step flashing where the wall is masonry or stucco. Under all metal flashing, a self-adhering waterproof membrane — ice-and-water shield or equivalent — is the secondary barrier that prevents any failure of the metal from reaching the structure. A contractor who proposes sealing the roofline junction with caulk or spray foam alone is not proposing a roofing solution. Caulk and foam have a service life of three to seven years. Correctly installed flashing lasts the life of the roof.
Roofing industry professionals and publications citing NRCA data consistently report that 80 to 95 percent of residential roof leaks originate at flashing points— not through the shingle field itself. This means the shingles on your existing roof and the panels on your new patio cover are rarely the source of water intrusion. The junction between them is almost always.
Sources: National Roofing Contractors Association (NRCA)
Point 4: The Combined Drainage Area Must Be Calculated, and the Gutter System Must Be Resized
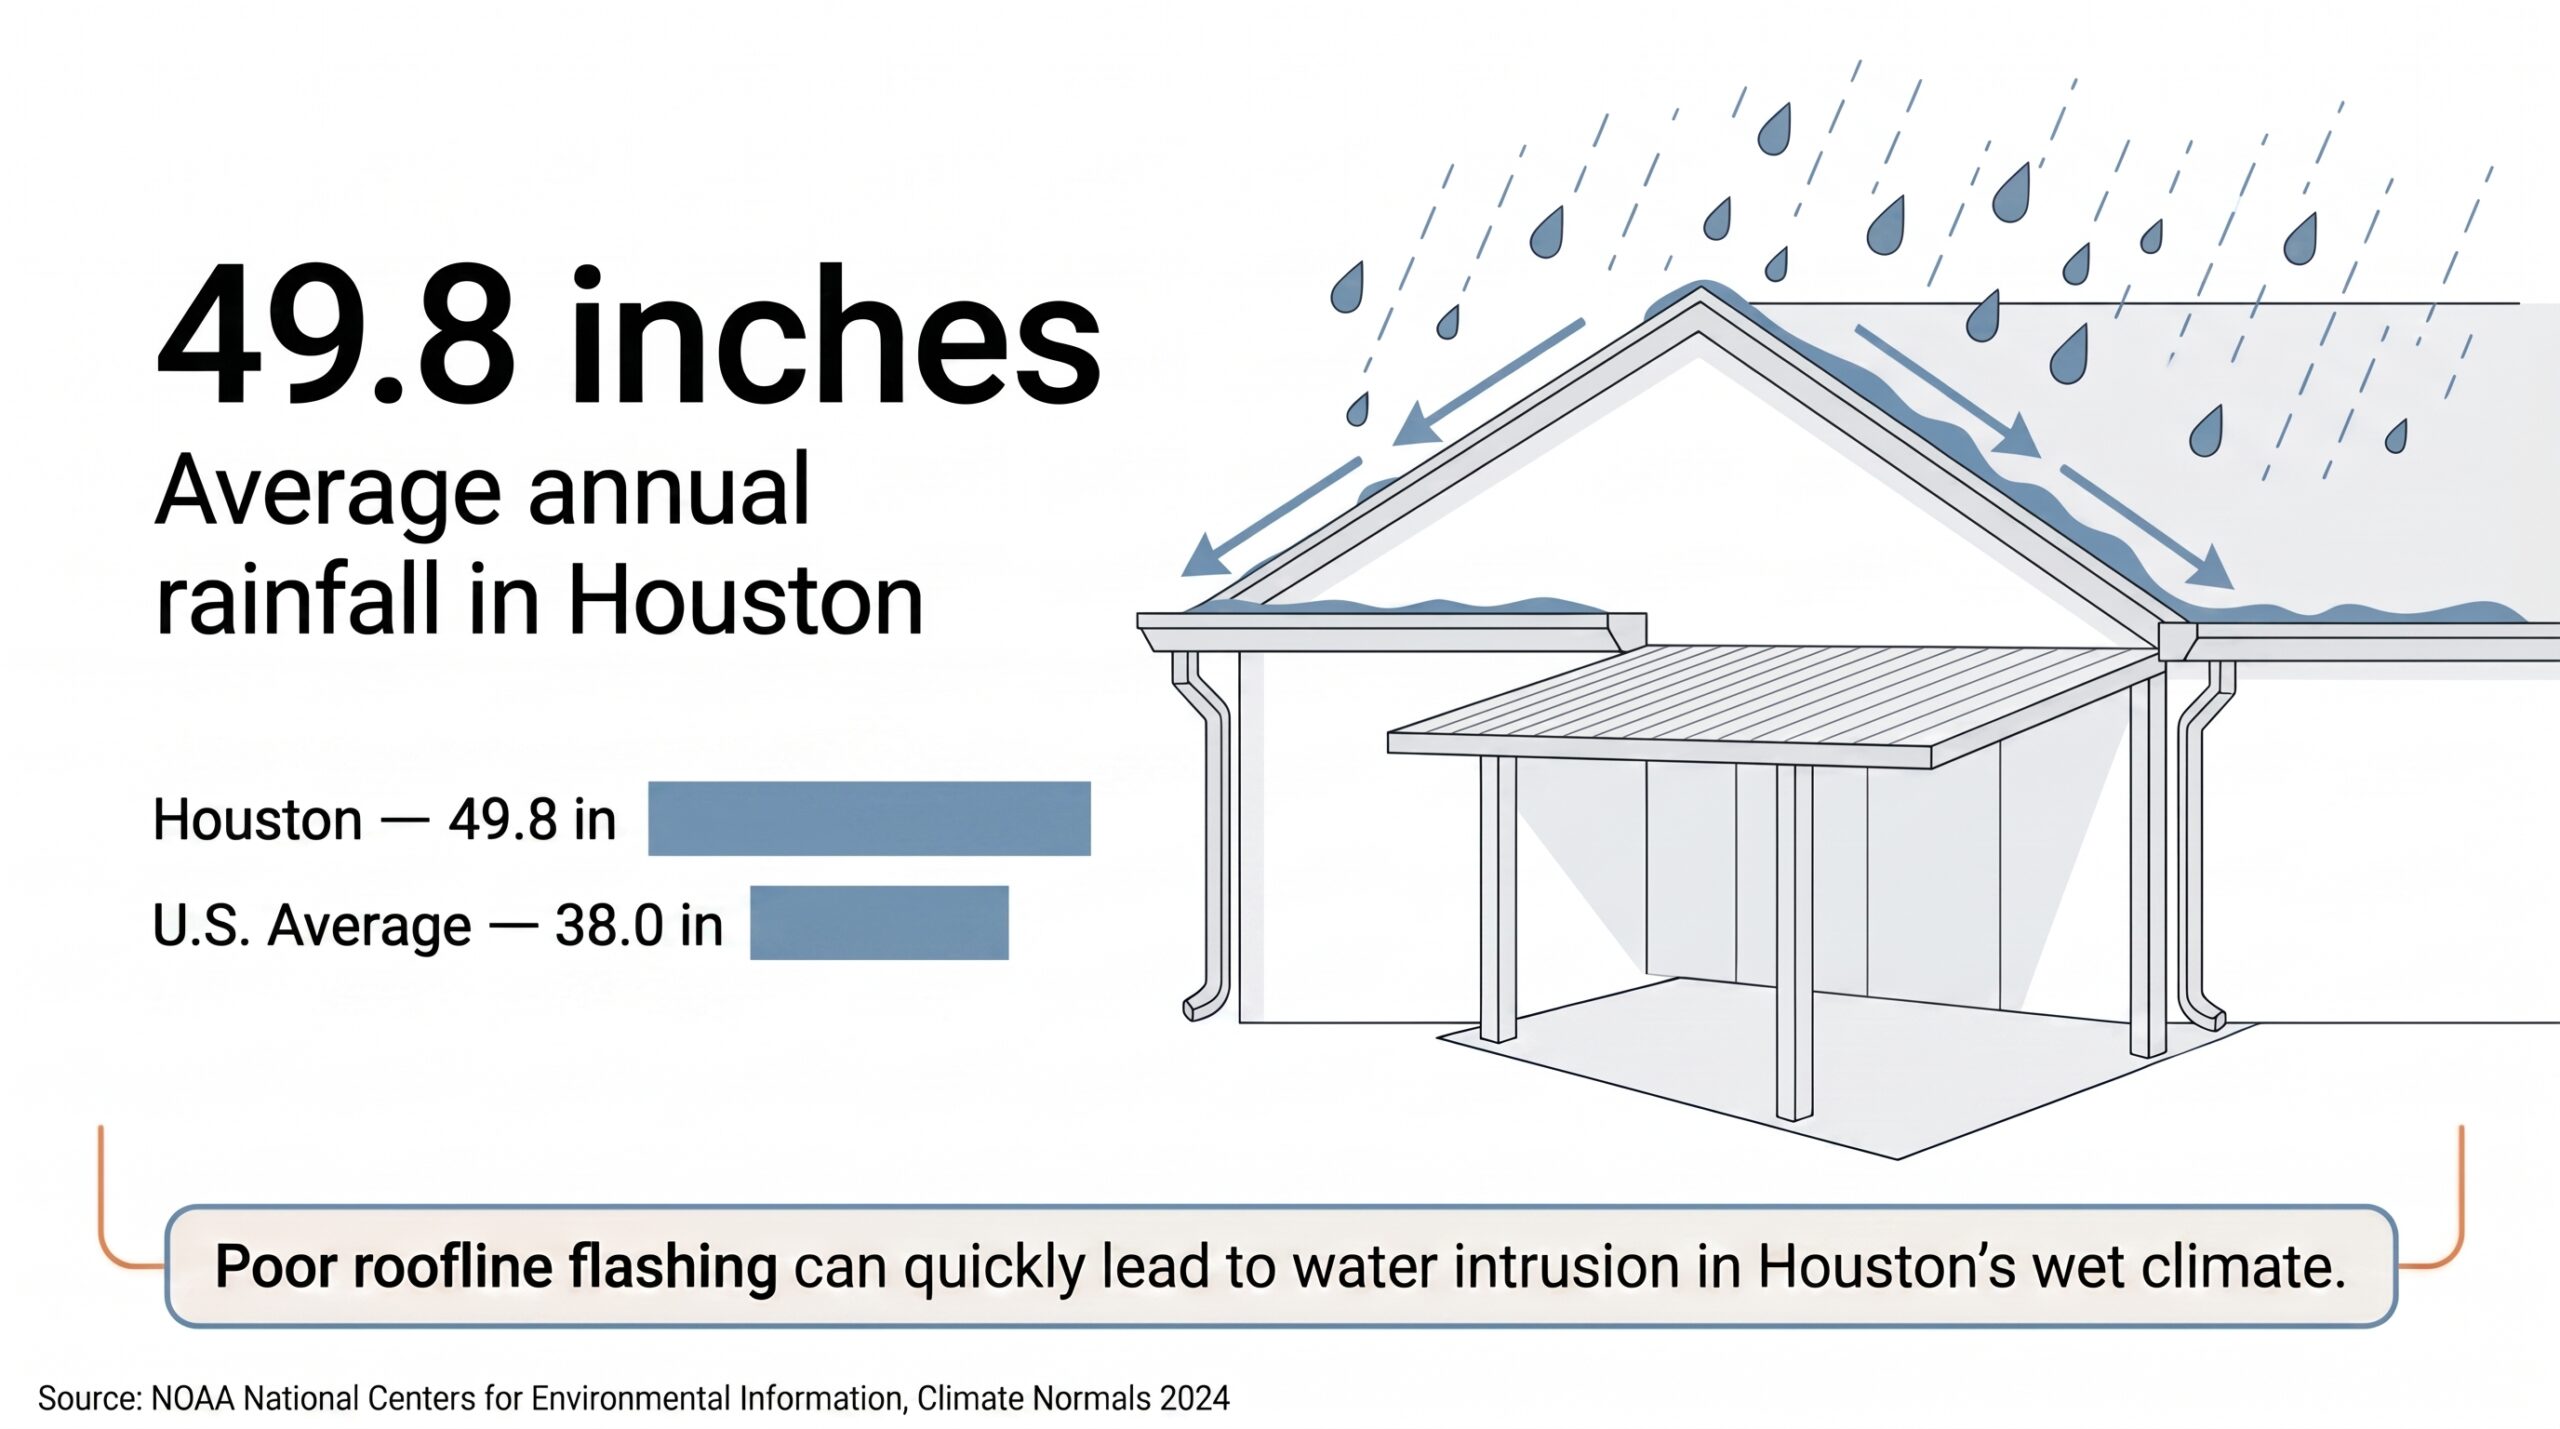
Your home’s gutters were sized for your home’s original roof footprint. Adding a patio cover that connects to the roofline adds catchment area — typically 200 to 600 square feet — to the same drainage system. In Houston’s rainfall environment, where a single storm event can deliver two to three inches of rain in under an hour, a gutter system that was borderline adequate before the addition will be actively undersized after it.
The patio roof must pitch away from the house at a minimum of one-quarter inch per foot — no exceptions, regardless of the homeowner’s preference for a level appearance. Downspouts from the new structure must discharge a minimum of six feet from the home’s foundation or tie into a subsurface drainage system. Where the patio roof creates a valley against the existing home roof — a common condition on hip-roofed homes — that valley becomes a concentrated runoff point during heavy rain and requires oversized valley flashing or a dedicated valley gutter routed to a separate downspout.
A 500-square-foot patio roof in Houston receiving the city’s average annual rainfall of 49.8 inches will shed approximately 15,500 gallons of water per year— all of which must be managed by gutters, downspouts, and grade drainage that were not designed for it when the home was originally built.
Source: Calculation based on NOAA Climate Normals 2024; EPA WaterSense rainwater volume methodology
Point 5: Your Existing Roof Warranty May Be Voided by the Roofline Attachment
This is the point that most contractors do not volunteer, and most homeowners discover too late. The majority of manufacturer roof warranties — for asphalt shingles, metal panels, and modified bitumen systems alike — contain language that voids coverage when the roof is penetrated or modified by a contractor who is not authorized by the manufacturer. A roofline-connected patio cover requires penetrations: for ledger bolts, for new flashing integration into the existing shingle field, and sometimes for new valley material.
Before your project begins, locate your roof warranty documentation and review the “workmanship” and “alteration” clauses. The most effective way to protect warranty continuity is to have the same company that installed or currently maintains your roof perform the roofline connection — or to confirm in writing that the manufacturer’s warranty language permits third-party attachment work with proper installation documentation.
The current GAF Shingle & Accessory Limited Warranty (RESWT160L, effective January 2025) explicitly states under “What Is Not Covered” that GAF will not pay for“costs related to underlayments, metal work, and flashings.”This means flashing repairs at a roofline connection are never covered under the standard shingle warranty, regardless of cause. Additionally, the enhanced GAF Roofing System Limited Warranty — which does cover labor — is available only when a GAF-certified contractor installs the system. Any unauthorized modification, penetration, or third-party roofline attachment can disqualify the home from that enhanced coverage.
Source: GAF Shingle & Accessory Limited Warranty
Point 6: Contractor Selection Is the Highest-Leverage Decision in the Entire Project
A roofline-connected patio cover requires a contractor who understands both structural carpentry and roofing — specifically the flashing, drainage, and waterproofing requirements at the roofline connection point. This combination is less common than it should be. General contractors and deck builders frequently bid and win these projects on price, and frequently lack the roofing knowledge to execute the one element that determines whether the project performs long-term.
The verification steps that matter most: confirm an active Texas contractor’s license through TDLR, request a certificate of insurance showing active general liability (minimum $1 million per occurrence) and workers’ compensation, ask specifically for photos of prior roofline connection work — not patios in general, but jobs where a structure was attached to an existing roofline — and require that the contractor pull and close out permits in their own name. A contractor who asks the homeowner to pull their own permit is signaling that they do not want the liability or the inspection that comes with it.
The BBB’s published 2024 annual complaint statistics — covering the U.S. and Canada — list home improvement and construction-related trades among the highest-volume complaint categories nationally. The BBB reports that the most common complaint types against roofing and home improvement contractors are failure to complete work, failure to honor a warranty, and poor workmanship — all three of which are directly attributable to inadequate contractor vetting before signing a contract.
Source: Better Business Bureau
The Mistakes Contractors Don’t Tell You About
Every contractor selling a roofline-connected patio cover has a financial incentive to make the project sound straightforward. It frequently is not. The issues below are not edge cases. They are the recurring failures we encounter when homeowners call us to repair patio cover installations that were completed by other contractors — sometimes within the past year, sometimes within the past five years, and sometimes within the past eighteen months.
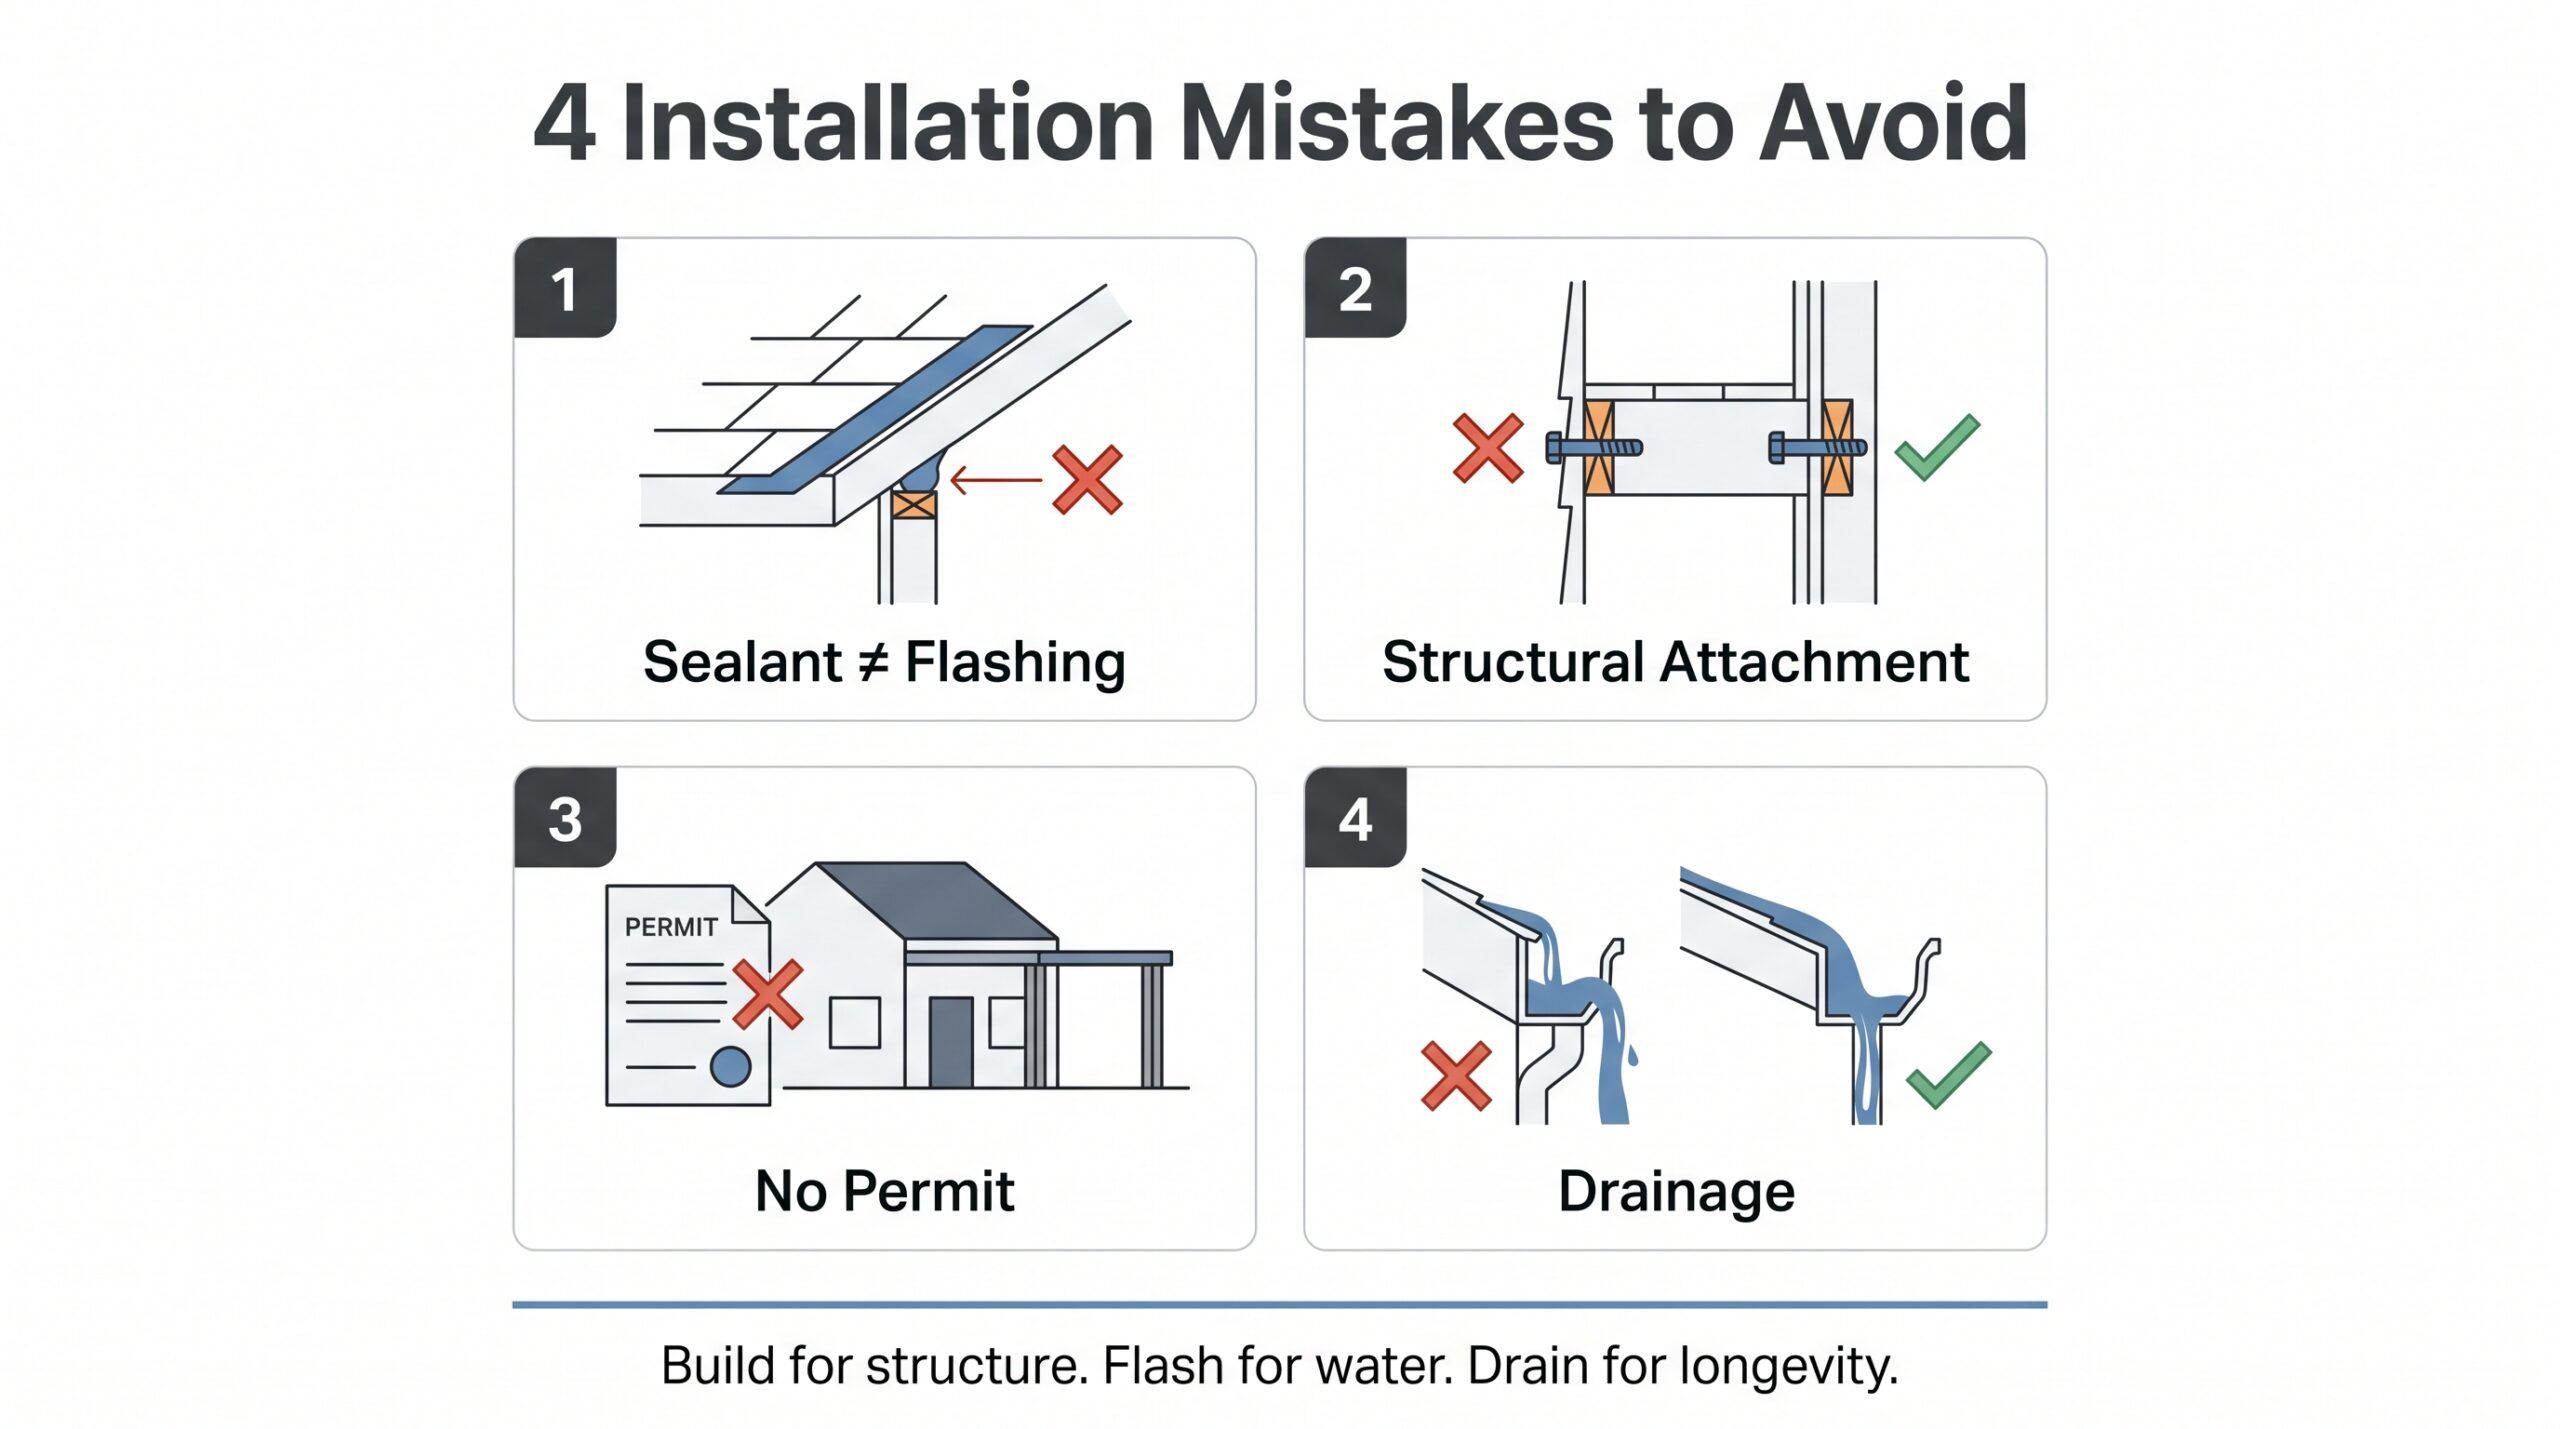
Mistake 1: Assuming That a Sealant Bead Is the Same as Flashing
It is not, and a sealant bead will tell you so within three to five years — usually during a hard rain event when it shrinks, cracks, or separates from one of the two surfaces it was bridging. The physics are simple: metal and wood expand and contract at different rates with temperature changes. A rigid sealant material cannot accommodate that movement indefinitely. Properly installed metal flashing accommodates movement because it is mechanically attached and overlapped rather than bonded across a dissimilar-material joint.
Mistake 2: Bolting the Ledger Board Into Siding or Stucco Without Reaching Structural Framing
Siding and stucco are cladding materials. They are not structural. A ledger board bolted only into them — not through them and into the rim joist or stud framing behind them — is a ledger board that is not structurally connected to the house. It may appear stable for months or even years under static conditions. Under the dynamic loading of a Houston wind event, or simply under accumulated dead weight over time, it will move — and movement in a ledger connection means the flashing over it fails first, followed by the structural separation of the patio from the home.
Mistake 3: Building Without a Permit and Calling It Routine
Some contractors present permit-skipping as a time-saving courtesy to the homeowner. It is not. It is a liability transfer. When an unpermitted structure leaks, causes water damage, or is identified during a property sale, the contractor is long gone and the liability belongs entirely to the homeowner. The permit exists not as a bureaucratic obstacle but as the mechanism that triggers an independent inspection of the work before it is covered up. That inspection is the only independent check on whether the ledger connection, the flashing, and the structural framing meet code — before you own the result permanently.
Mistake 4: Not Accounting for the New Drainage Load on Existing Gutters
We have repaired fascia boards, soffit material, and foundation perimeter drainage on homes where a patio cover was added without any modification to the gutter system. The symptoms are not subtle: overflowing gutters during rain events, water sheeting down the exterior wall between the patio roof and the home’s wall, and — in the worst cases — water pooling at the foundation perimeter within the footprint of the new structure. The fix retroactively is always more expensive than designing the drainage correctly at the time of installation.
Frequently Asked Questions
Do I need a permit to build a patio cover that attaches to my house in Houston?
Yes. In the City of Houston and throughout Harris County, any permanent structure that attaches to a home requires a building permit. The permit requires submission of a site plan, structural drawings, and in some cases, an engineer’s stamp. Processing time is typically two to six weeks for standard residential projects, and projects in the FEMA Special Flood Hazard Area — which covers large portions of Harris County — require additional floodplain review that can add four to eight weeks.
Will a patio cover that connects to my roof void my roof warranty?
It can, depending on your warranty terms and who performs the work. Most manufacturers’ limited warranties void workmanship and materials coverage when the roof system is penetrated or modified by an unauthorized third party. The safest approach is to have the roofline connection work performed by the same contractor who installed your roof, or by a contractor who is authorized under the same manufacturer program. Confirm this in writing before work begins — not after.
What is the most common reason a patio cover that connects to the roofline leaks?
Improper flashing at the roofline connection — by a wide margin. Specifically: step flashing that is not interleaved correctly with the existing shingle field, counter flashing that was omitted at stucco or masonry walls, or sealant used in place of metal flashing at the transition point. The leak often does not appear immediately. It appears one to three years later, when the sealant fails, or after an unusually heavy rain event that exceeds what the sealant can bridge.
Can my existing gutters handle the additional runoff from a new patio roof?
In most cases, no — not without modification. Your existing gutters were sized based on your home’s original roof area and local rainfall intensity. Adding a patio cover increases the catchment area by 200 to 600 square feet or more. In Houston’s rainfall environment, that additional area requires either upsizing the gutter sections serving the affected elevation, adding downspouts, or routing the patio roof drainage to a separate gutter system. Your contractor should calculate the additional load and specify the drainage solution in the written scope of work.
Do I need a structural engineer for a patio cover addition that connects to the roofline?
Not always required by the permit application, but strongly advisable when: the patio span exceeds 12 feet, the home has a complex hip or mansard roofline, the home is older than 30 years with unknown framing condition, or the project is located in a high-wind zone. Harris County and many Houston-area municipalities require a stamped engineer’s drawing for structures above certain square footage thresholds, regardless of complexity. Verify the requirement with your local building department before submitting.
What is the difference between a freestanding patio cover and one that connects to the roofline — and does it matter for permits?
Yes, it matters substantially. A freestanding structure — four posts, no attachment to the house — is permitted under a simpler accessory structure category in most jurisdictions, with lighter structural requirements and no roofline connection or flashing requirements. An attached structure ties into the home’s framing and weather barrier, triggering the full residential addition permit process, IRC structural requirements, and flashing standards that apply to permanent roof modifications. The two project types are not interchangeable from a code or liability standpoint.
How do I verify that a contractor in Houston is qualified to build a patio cover that connects to the roofline?
Verify their Texas contractor’s license status through the Texas Department of Licensing and Regulation at TDLR.texas.gov. Request a certificate of insurance showing active general liability coverage at a minimum of $1 million per occurrence and active workers’ compensation. Ask specifically for photographs and references from projects where they connected a covered structure to an existing roofline — not just covered patio projects in general. And confirm in writing that they will pull permits and schedule all required inspections in their own name.
Get a Roofline Connection Assessment
If you are planning a patio cover that attaches to your existing roofline, we will walk you through the structural connection, flashing requirements, drainage plan, and permit process before a single board is cut. No high-pressure pitch. No scope inflation. Just an honest assessment of what your specific project requires. Written fixed-price estimate · GAF Certified Plus · 610+ reviews · 4.9 star-rated on Google · Financing from $199/mo
 Call (832) 346-8021
 About Achilles Roofing & Exterior
Houston’s specialist in full roof replacements, Spanish tile, clay tile, copper, and high-end exterior systems. Founded 2017. 610+ reviews · 4.90-star Google · 5.0 Thumbtack · Founded by Ahmad Faiz.
Sources
- Better Business Bureau. (2025). Better Business Bureau complaint statistics 2020–2024. International Association of Better Business Bureaus.
- GAF. (2026). GAF shingle & accessory limited warranty (Form RESWT160L) [PDF file]. GAF Technical Document Library.
- International Code Council. (2021). 2021 International Residential Code (IRC). International Code Council.
- National Oceanic and Atmospheric Administration. (2026). U.S. climate normals. National Centers for Environmental Information.
- National Roofing Contractors Association. (2026). National Roofing Contractors Association home page. NRCA.
- Nolo. (2026). When homeowners must obtain permits for home projects. Nolo Legal Press.
- RenoFi. (2025, November 14). Remodeling without a permit: Risks and consequences. RenoFi Home Renovation Insights.
- Texas Department of Licensing and Regulation. (2026). Texas Department of Licensing and Regulation home page. TDLR.